General architecture
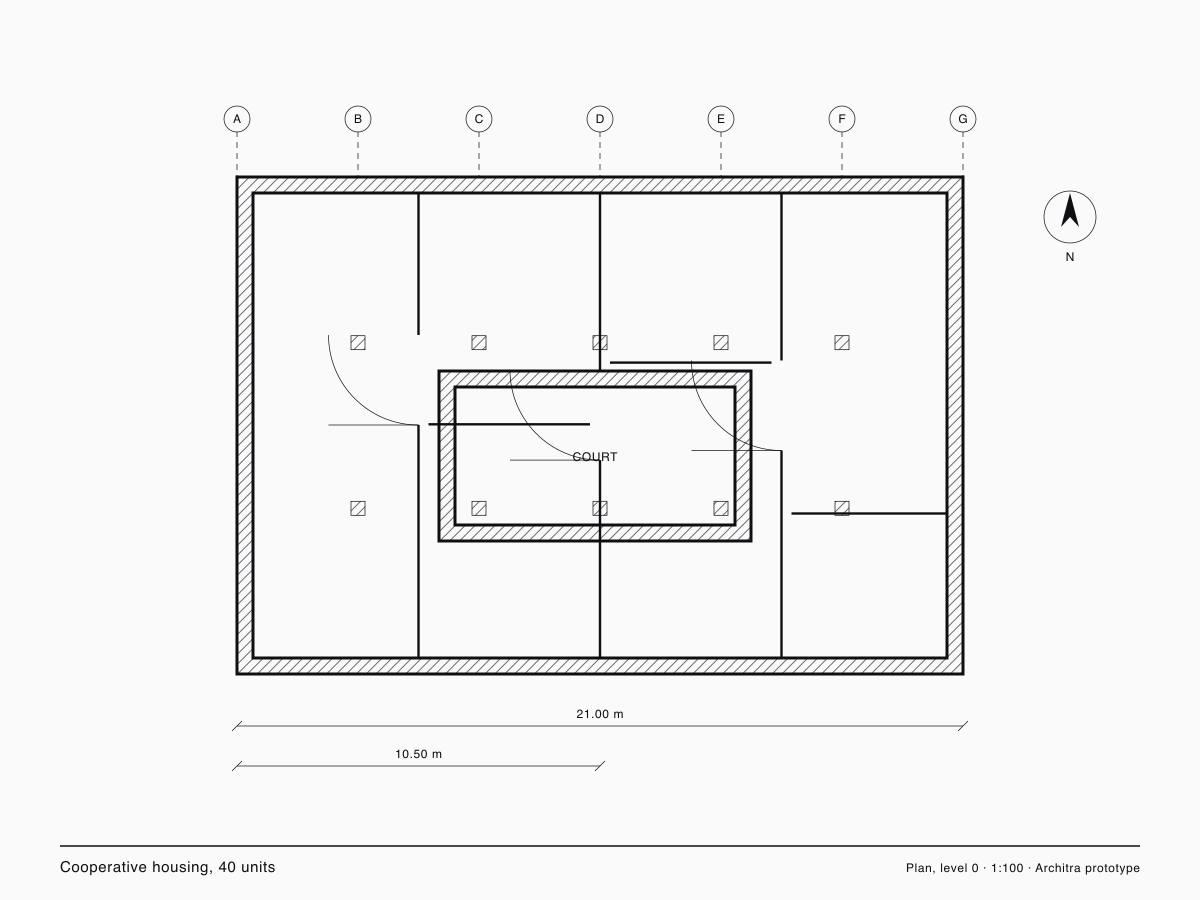
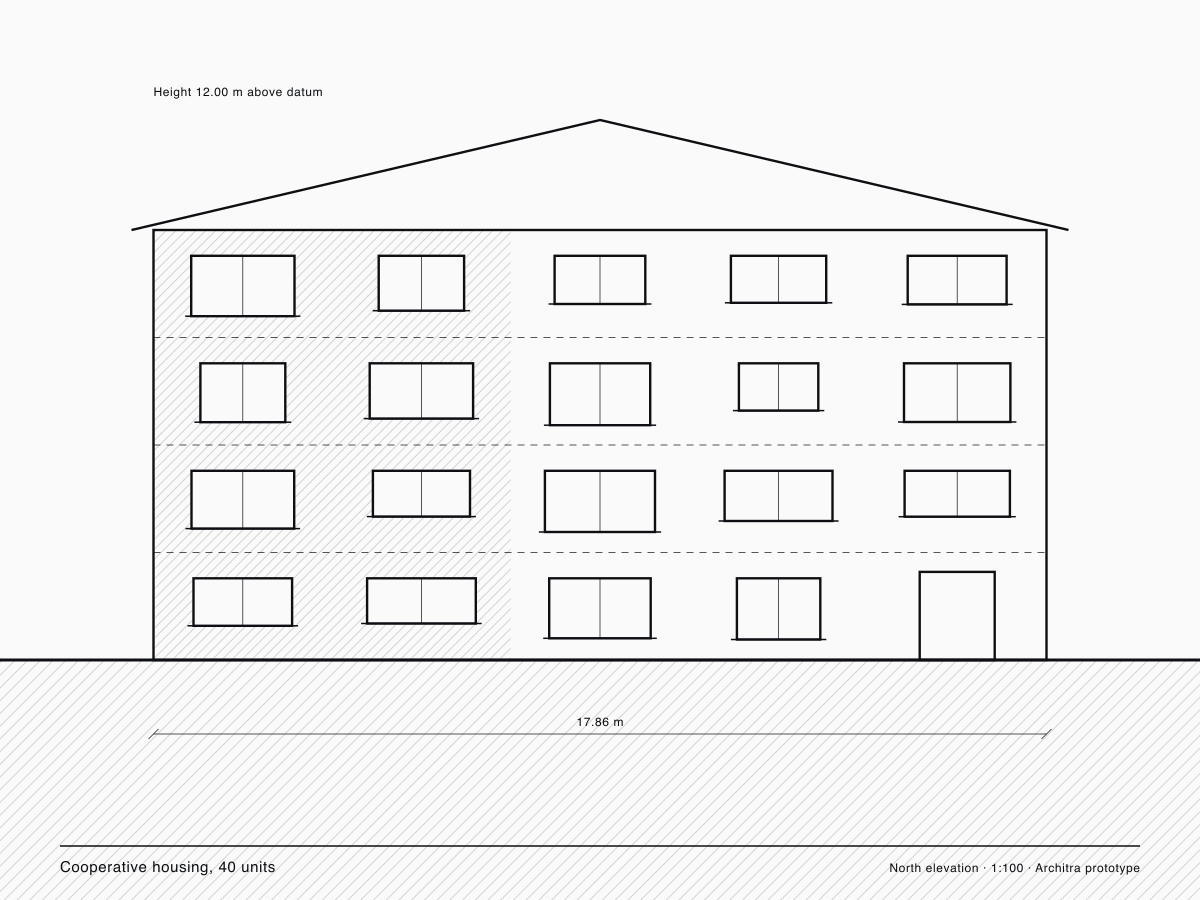
Cooperative housing, 40 units
Full permit set for a car-free housing cooperative
Full permit set for a car-free housing cooperative.
Dimensions are metric throughout. Structural sizes are indicative and need checking against local code.
Drawn at 1:100 with details at 1:20. Plans, sections and elevations, plus a construction detail sheet.
- General architecture
- Residential
- Wood
- Concrete
- Continental
- Format
- Size
- 0.0 MB
- Fingerprinted
- 2026-08-03
- SHA-256
- 8aea2b3cba9962bfd23fd6360ceb4b4f2acdd8e2accbbaf5baaed55e4b648eb1
Architra hashes every upload once, when it arrives. Anyone holding the file can calculate the same digest and compare it with the SHA-256 above: a buyer checks that the download is the file this page describes, and the author has a dated record that it was here under their account.
This work is mine and should not be here
Tell us who you are and how this drawing is yours. If the claim holds, the work comes off the marketplace.